
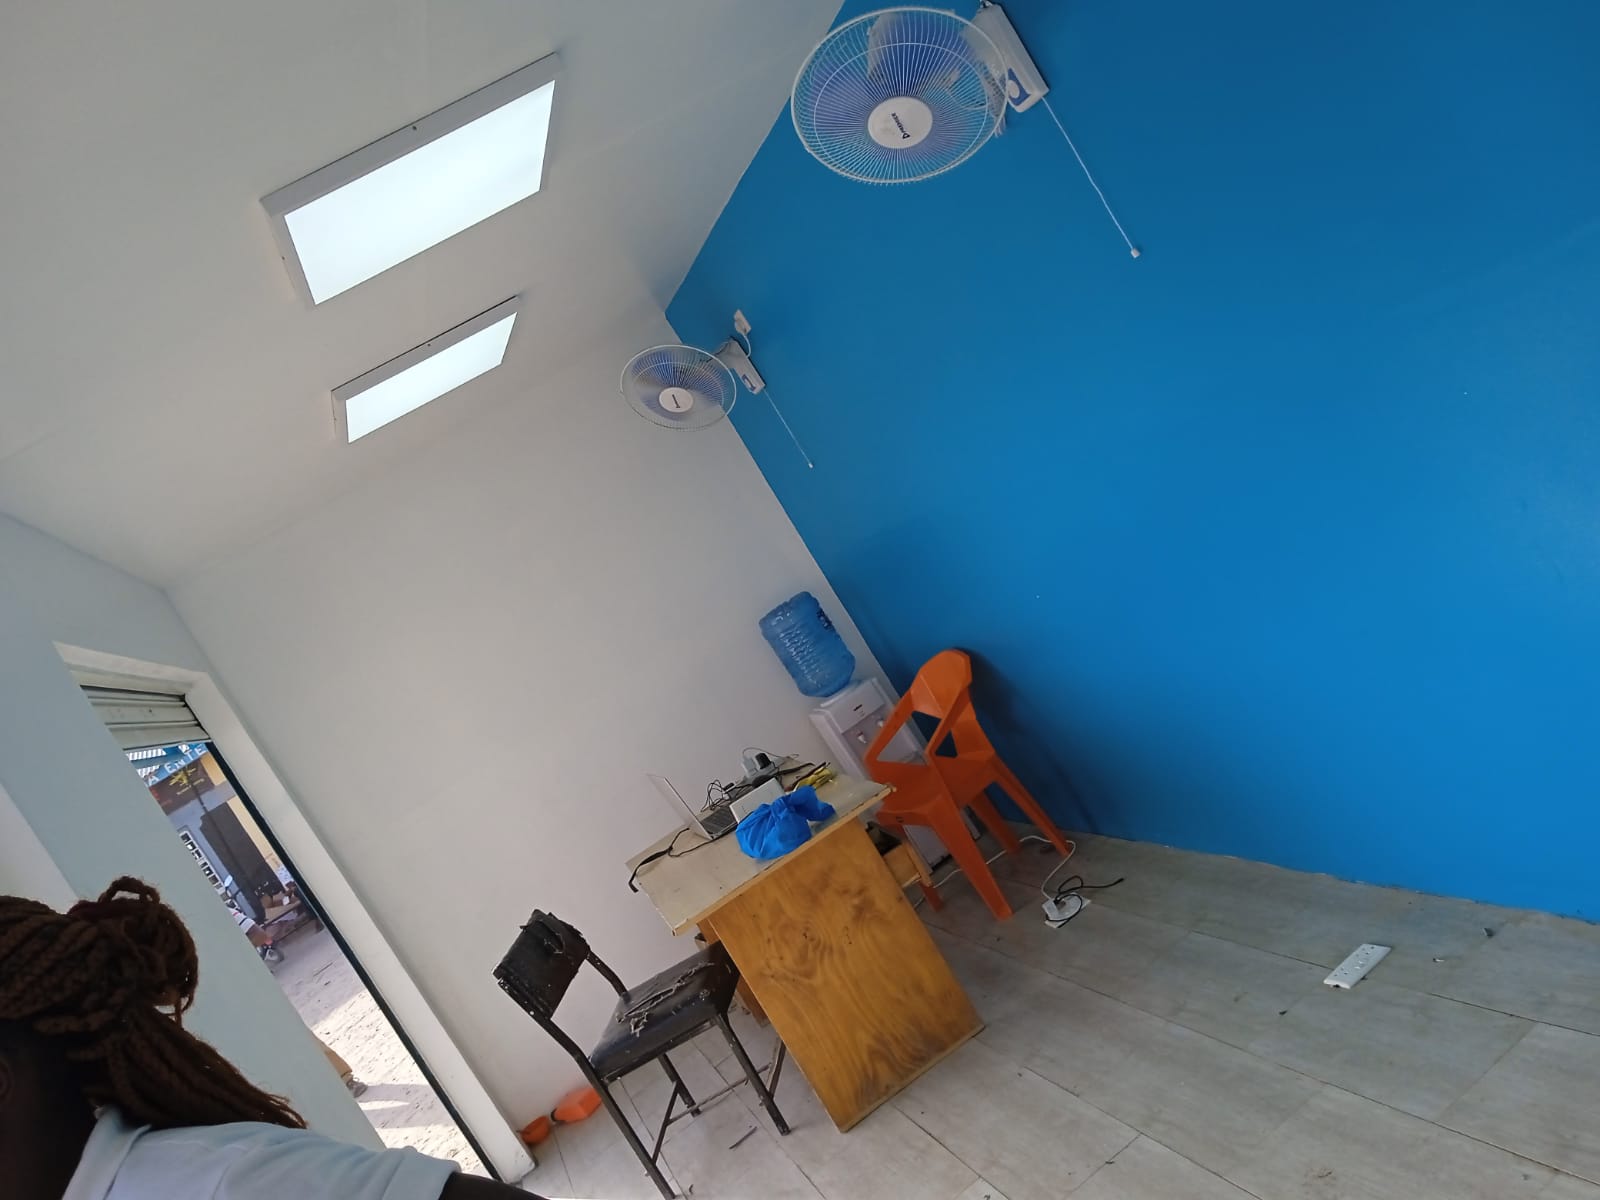
From shell spaces to fully operational environments, our interior fit-out services are designed to transform interiors into visually compelling and highly functional spaces. We tailor every detail—furnishings, finishes, lighting, and layout—to suit the specific needs of each client, whether in residential, corporate, retail, or hospitality settings. Our goal is to create interiors that inspire, perform, and endure.
We transform bare shells into inspiring, functional interiors. Whether it’s a retail outlet in Westlands, a corporate office in Upper Hill, or a luxury apartment in Kileleshwa, our interior fit-out solutions are built to impress and perform. Our designs prioritize efficiency, compliance, and comfort.